
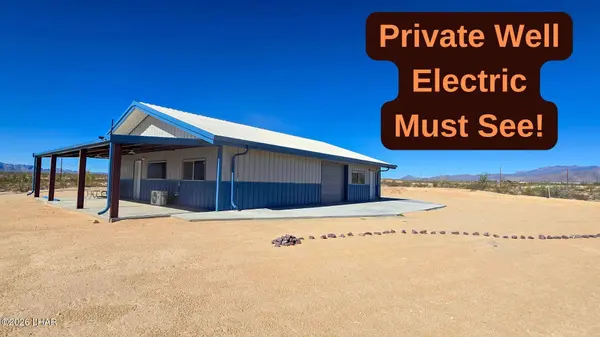
4302 W Speedway Rd
Yucca, AZ 86438
- 2 Beds
- 2 Baths
- 984 SqFt
- 4.52 Lot Size
- 2025 Year Built
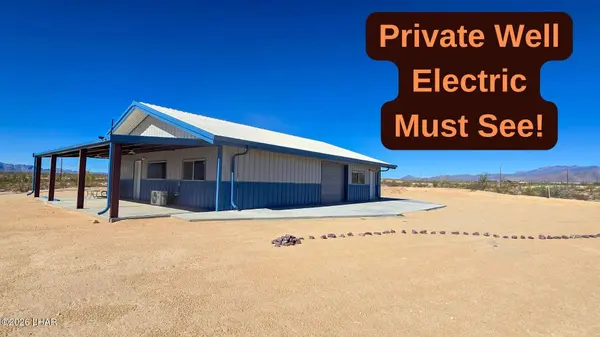
Lot next door also for sale. Purchase both for a total of 10-Acres. Well Registry # 55-209638, 435 Ft Deep, 25-GPM. OWNER MAY FINANCE WITH LARGE DOWN. APPOINTMENT NEEDED.
GALLERY
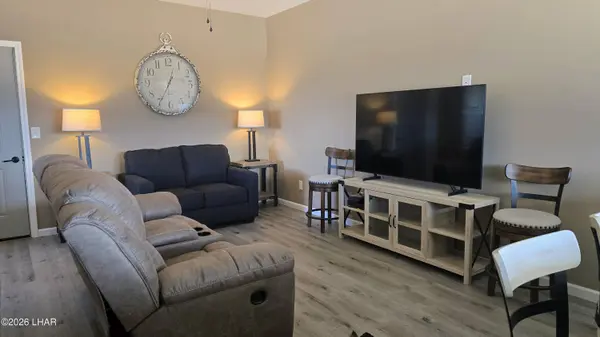
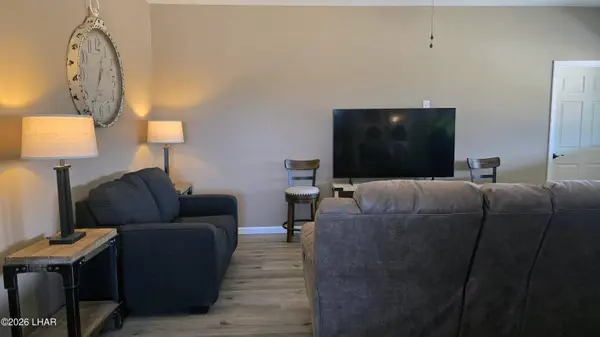
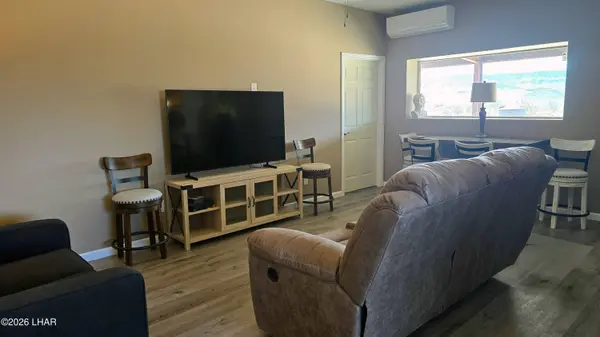
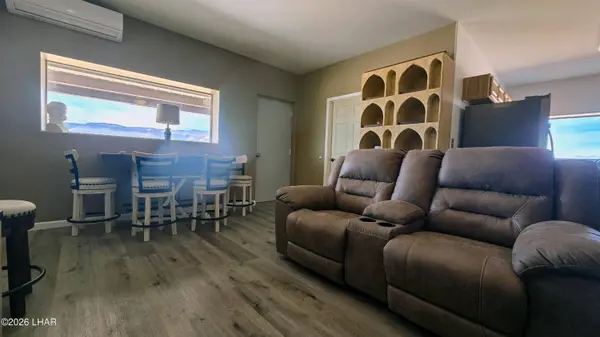
PROPERTY DETAIL
Key Details
Property Type Single Family Home
Sub Type Single Family Residence
Listing Status Active
Purchase Type For Sale
Square Footage 984 sqft
Price per Sqft $381
Subdivision Pioneer Valley
MLS Listing ID 1042819
Style Modern
Bedrooms 2
Three Quarter Bath 2
Year Built 2025
Annual Tax Amount $87
Lot Size 4.520 Acres
Acres 4.52
Lot Dimensions 330x595
Property Sub-Type Single Family Residence
Source Lake Havasu Association of REALTORS®
Location
State AZ
County Mohave
Community Pioneer Valley
Area Yucca Area
Direction From Lake Havasu I-40, Exit-28; Old Trails Rd, L over interstate .39-miles, L at Camelback (past cattle gate), R on Speedway .50-miles, 1st home on left past Indian Bend Rd.
Building
Lot Description Level, Horses Allowed, Res Ag
Faces West
Builder Name Gist Equipment Services
Sewer Septic Tank
Water Tank Above Ground, Well
Architectural Style Modern
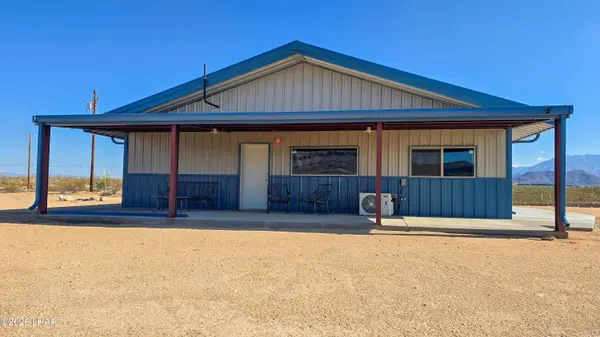
Structure Type Steel Frame,Vertical Siding
New Construction Yes
Interior
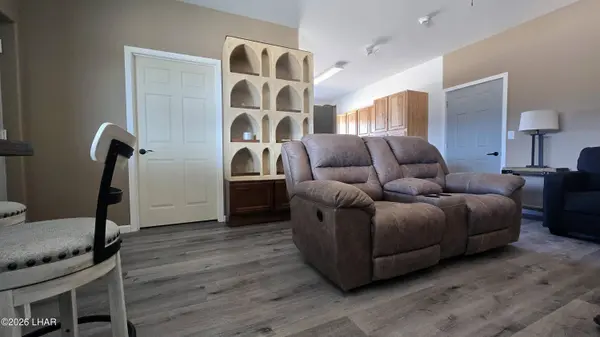
Interior Features Vaulted Ceiling(s), Ceiling Fan(s), Low Flow Plumbing Fixtures, Open Floorplan, Pantry, Walk-In Closet(s)
Heating Mini Split(s), Heat Pump
Cooling Mini Split(s)
Flooring Laminate, Carpet
Furnishings Furnished
Window Features Window Coverings
Laundry Electric Dryer Hookup, Utility Room, Inside
Exterior
Parking Features RV Garage, Garage Door Opener, Built In Cabinets, Bathroom In Garage, Door - 8 Ft Height, Door - 11 Ft Height, Drive Through, Oversized
Garage Spaces 3.0
Fence None
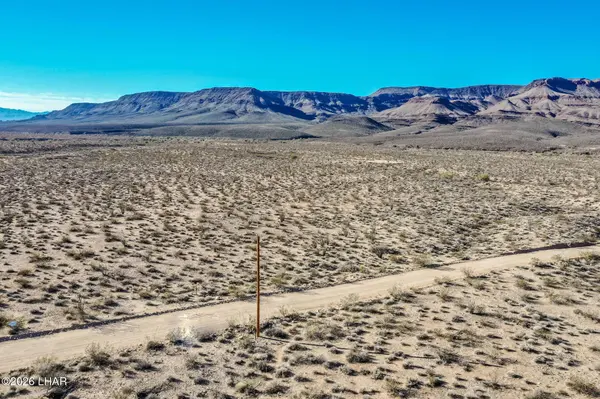
View Panoramic, Mountain(s)
Roof Type Metal
Porch Patio
Total Parking Spaces 3
Others
Senior Community false
Tax ID 208-33-010
Acceptable Financing Cash, Conventional, Owner Will Carry, USDA Loan, VA Loan
Listing Terms Cash, Conventional, Owner Will Carry, USDA Loan, VA Loan
Virtual Tour https://www.propertypanorama.com/instaview/havasu/1042819
SIMILAR HOMES FOR SALE
Check for similar Single Family Homes at price around $375,000 in Yucca,AZ

Active
$249,500
10667 S Black Mesa DR, Yucca, AZ 86438
Listed by Angle Homes, Inc3 Beds 2 Baths 1,205 SqFt
Active
$375,000
16722 S Lawton RD, Yucca, AZ 86438
Listed by REMAX Prestige Properties2 Beds 2 Baths 1,213 SqFt
Active
$391,000
7695 E Arroyo Vista Dr #138, Yucca, AZ 86438
Listed by LaFave Realty & Property Management1 Bed 1 Bath 4,511 SqFt
CONTACT
